10,979 ft²
A new national hub for Robert Half
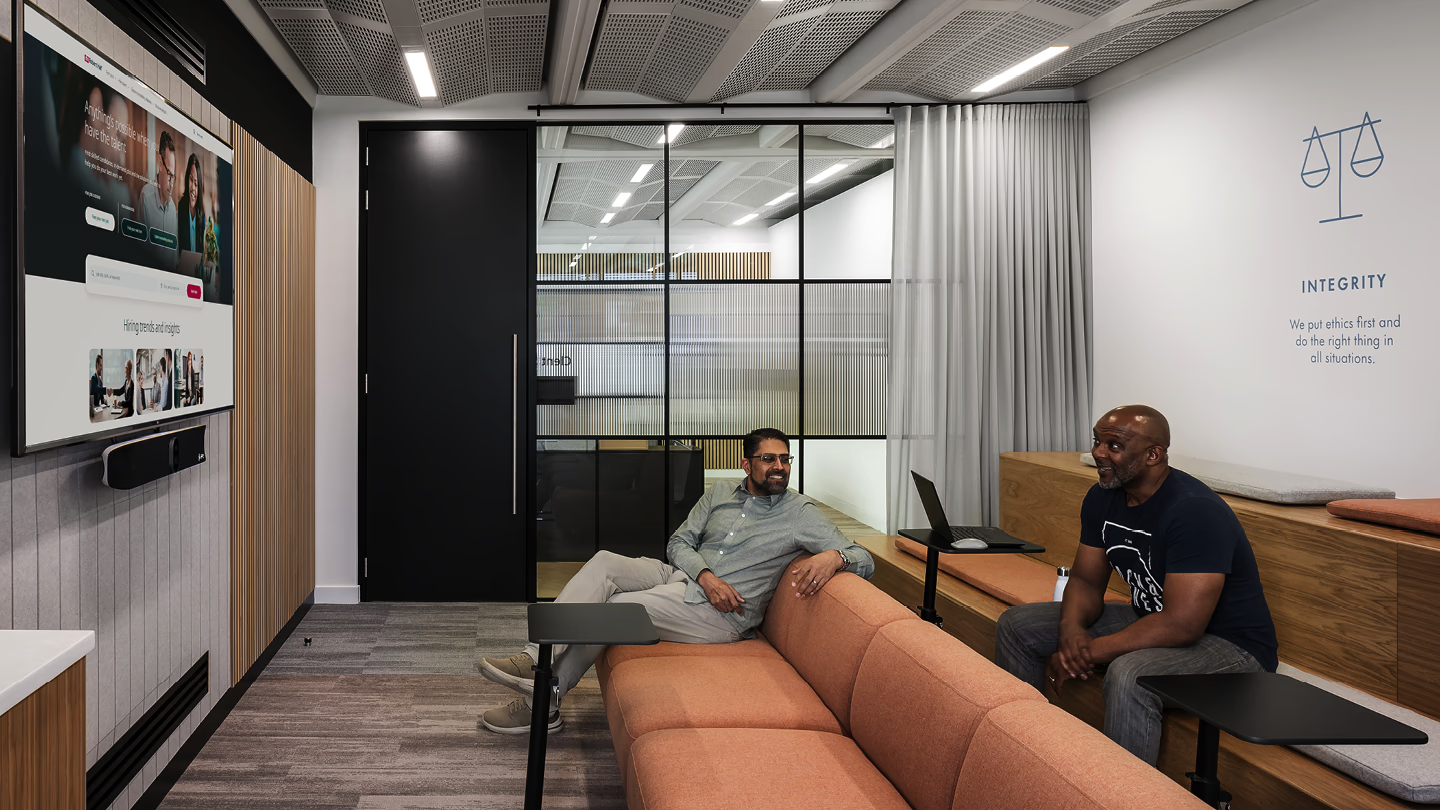
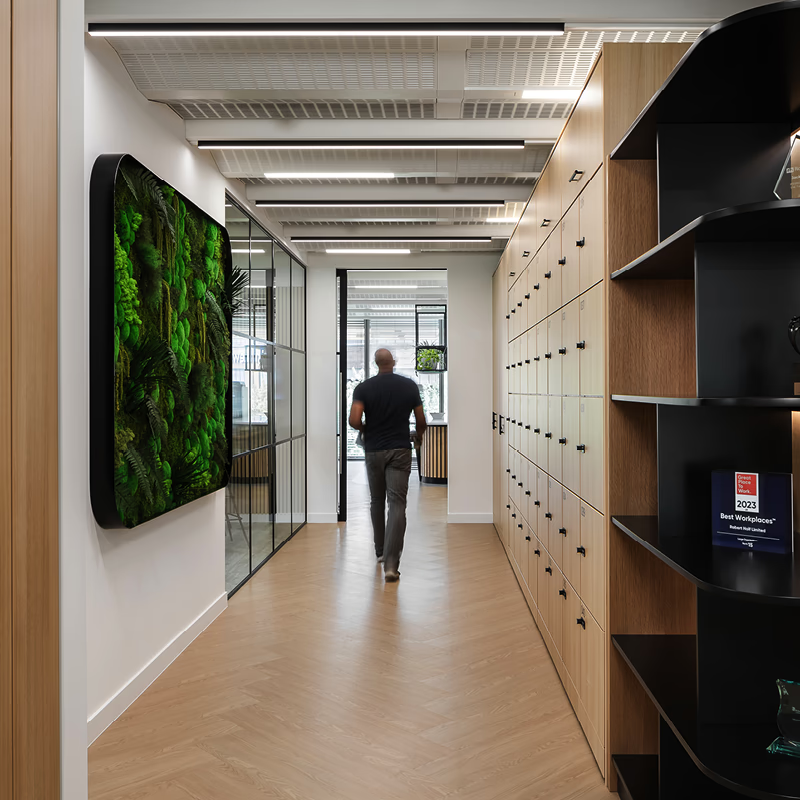
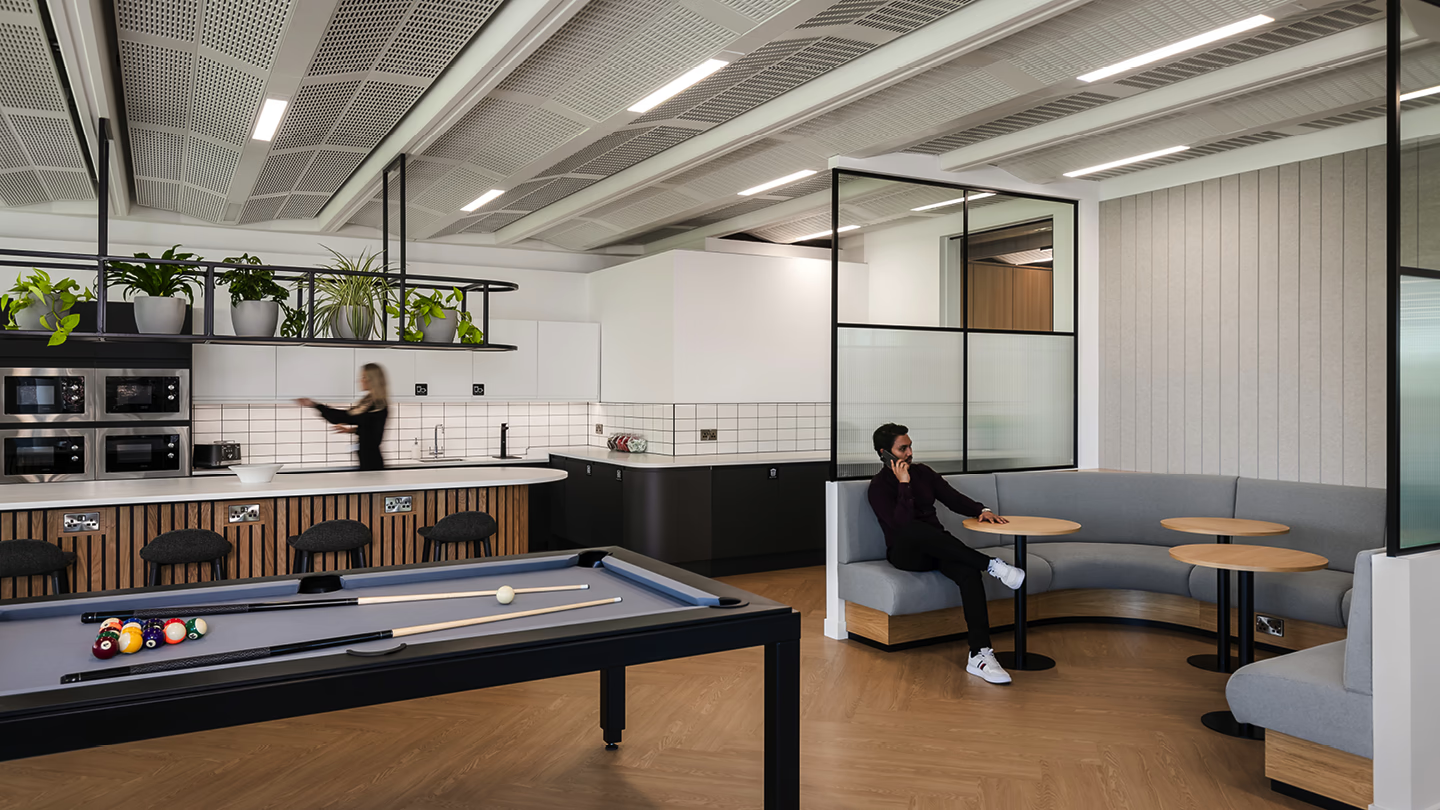
This 10,979 ft², CAT B fit-out is in Solihull's newly refurbished Air Building. A fully branded, activity-based workplace for 110 staff, it was delivered in 13 weeks and built in line with Robert Half's EMEA design guide.
Brief
An inspiring space to grow
When relocating their UK hub from Birmingham to Solihull, Robert Half wanted a workplace that felt like a step up. It needed to align with their global brand, be rich in variety for staff with different working styles, and built to support the business as it continues to grow.
Approach
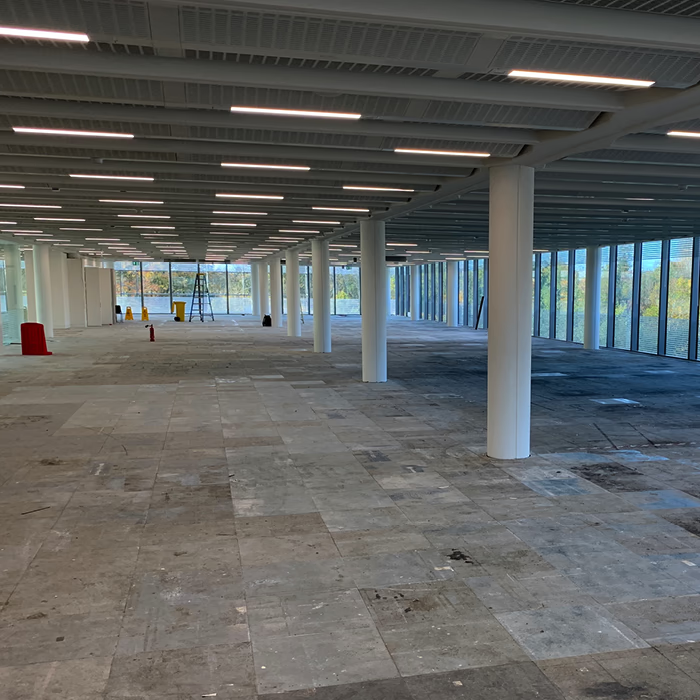
Building the infrastructure
With a large open floor plate to work with, we began by establishing the technical infrastructure to support the future workplace. Close coordination of services, layouts and requirements put the foundations in place for a seamless fit-out.
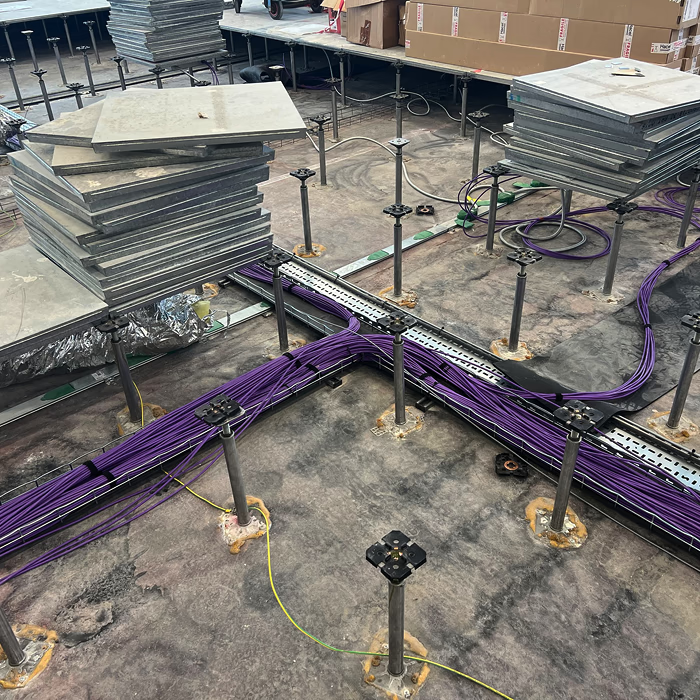
Connecting people and technology
A well-planned raised access floor system distributed power, data and technology services efficiently throughout the space. It gave the flexibility to support changing workplace needs, while keeping the floor clean and adaptable.
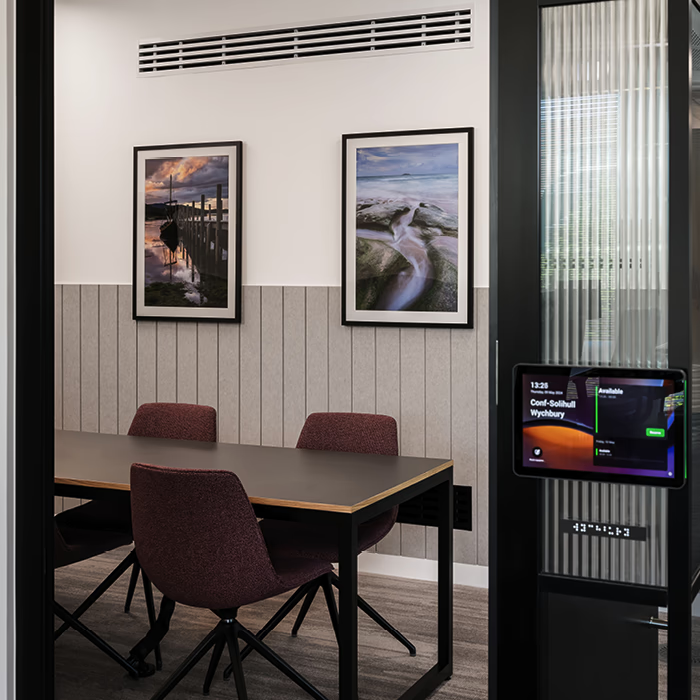
Designed for modern working
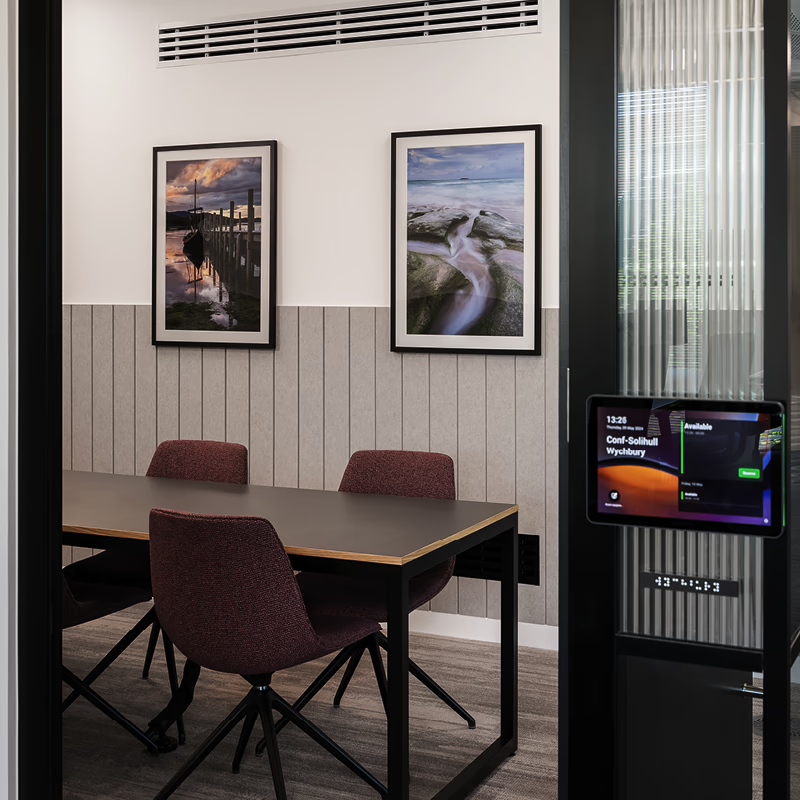
The completed workplace delivers a range of technology-enabled settings that support collaboration, hybrid working and focused tasks. High-quality meeting spaces, integrated booking systems and carefully considered finishes create an environment that is both functional and welcoming.
“A huge thank you to the team for delivering an amazing space that has received exceptional feedback from employees”

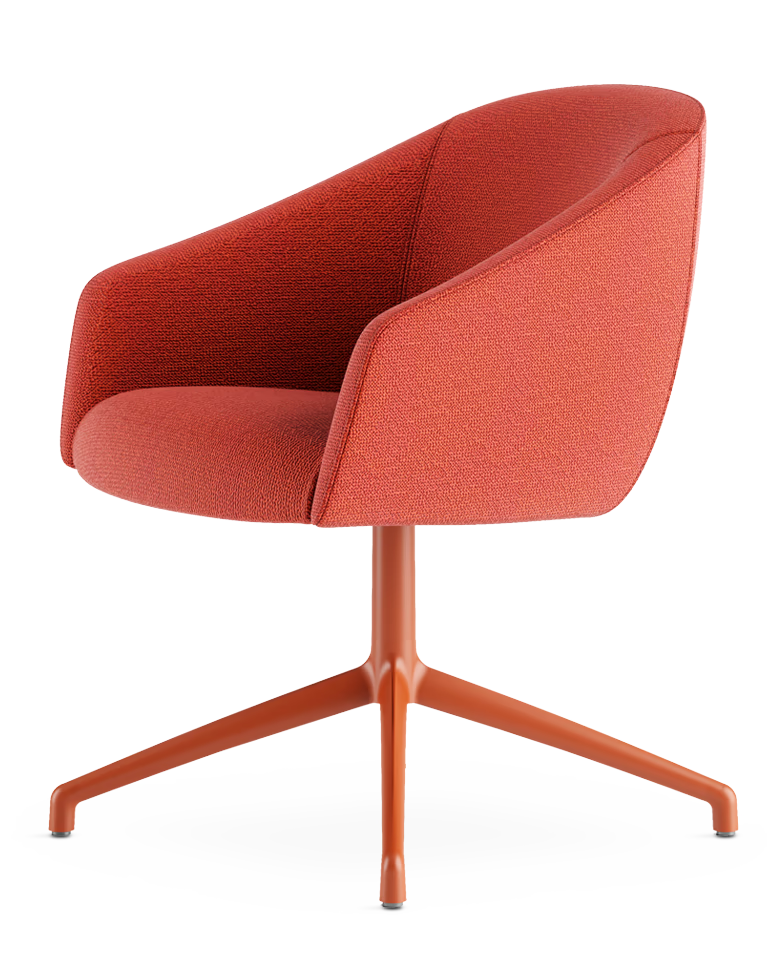


Details
Shades of red, green and blue, drawn from the Robert Half palette, are complemented by natural hues, architectural details and soft linear lighting.
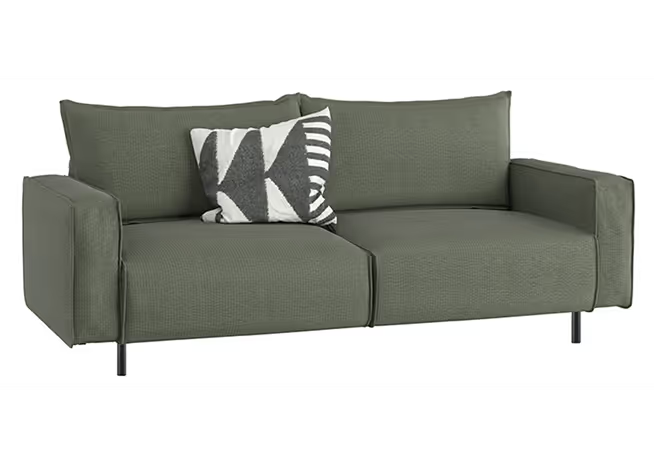
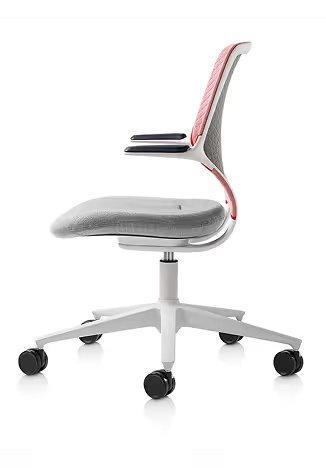
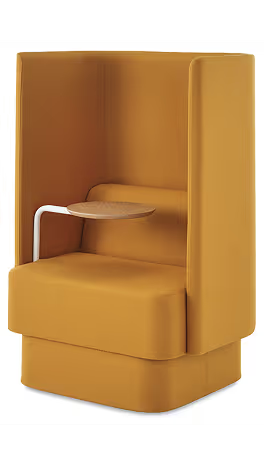
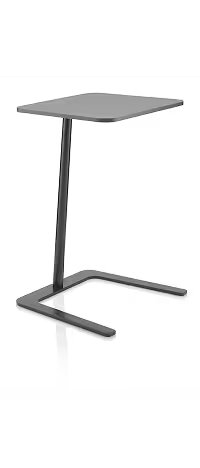
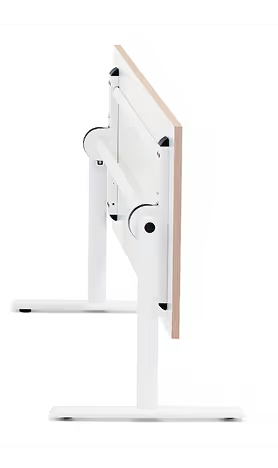
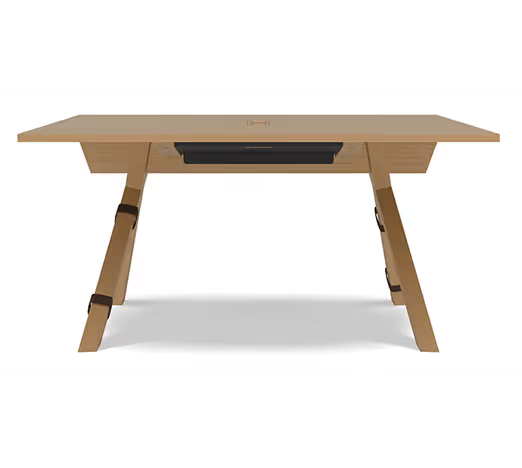
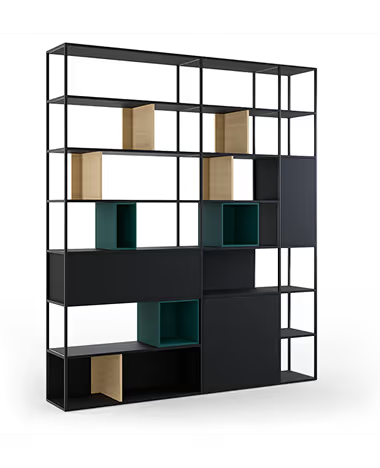
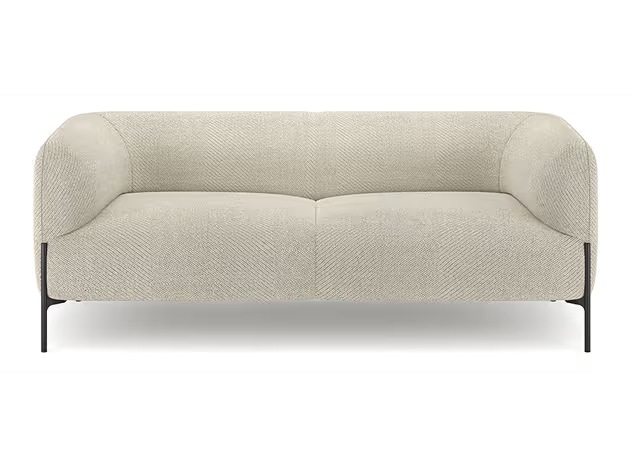
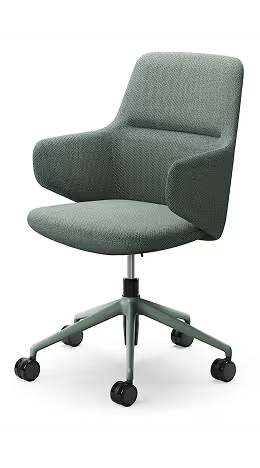
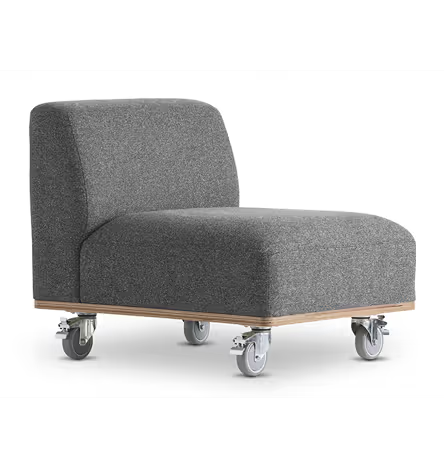
Furniture Selection

Gallery
Similar Projects


Heading 1
Heading 2
Heading 3
Heading 4
Heading 5
Heading 6
Lorem ipsum dolor sit amet, consectetur adipiscing elit, sed do eiusmod tempor incididunt ut labore et dolore magna aliqua. Ut enim ad minim veniam, quis nostrud exercitation ullamco laboris nisi ut aliquip ex ea commodo consequat. Duis aute irure dolor in reprehenderit in voluptate velit esse cillum dolore eu fugiat nulla pariatur.
Block quote
Ordered list
- Item 1
- Item 2
- Item 3
Unordered list
- Item A
- Item B
- Item C
Bold text
Emphasis
Superscript
Subscript


Heading 1
Heading 2
Heading 3
Heading 4
Heading 5
Heading 6
Lorem ipsum dolor sit amet, consectetur adipiscing elit, sed do eiusmod tempor incididunt ut labore et dolore magna aliqua. Ut enim ad minim veniam, quis nostrud exercitation ullamco laboris nisi ut aliquip ex ea commodo consequat. Duis aute irure dolor in reprehenderit in voluptate velit esse cillum dolore eu fugiat nulla pariatur.
Block quote
Ordered list
- Item 1
- Item 2
- Item 3
Unordered list
- Item A
- Item B
- Item C
Bold text
Emphasis
Superscript
Subscript
Heading 1
Heading 2
Heading 3
Heading 4
Heading 5
Heading 6
Lorem ipsum dolor sit amet, consectetur adipiscing elit, sed do eiusmod tempor incididunt ut labore et dolore magna aliqua. Ut enim ad minim veniam, quis nostrud exercitation ullamco laboris nisi ut aliquip ex ea commodo consequat. Duis aute irure dolor in reprehenderit in voluptate velit esse cillum dolore eu fugiat nulla pariatur.
Block quote
Ordered list
- Item 1
- Item 2
- Item 3
Unordered list
- Item A
- Item B
- Item C
Bold text
Emphasis
Superscript
Subscript


Heading 1
Heading 2
Heading 3
Heading 4
Heading 5
Heading 6
Lorem ipsum dolor sit amet, consectetur adipiscing elit, sed do eiusmod tempor incididunt ut labore et dolore magna aliqua. Ut enim ad minim veniam, quis nostrud exercitation ullamco laboris nisi ut aliquip ex ea commodo consequat. Duis aute irure dolor in reprehenderit in voluptate velit esse cillum dolore eu fugiat nulla pariatur.
Block quote
Ordered list
- Item 1
- Item 2
- Item 3
Unordered list
- Item A
- Item B
- Item C
Bold text
Emphasis
Superscript
Subscript
Heading 1
Heading 2
Heading 3
Heading 4
Heading 5
Heading 6
Lorem ipsum dolor sit amet, consectetur adipiscing elit, sed do eiusmod tempor incididunt ut labore et dolore magna aliqua. Ut enim ad minim veniam, quis nostrud exercitation ullamco laboris nisi ut aliquip ex ea commodo consequat. Duis aute irure dolor in reprehenderit in voluptate velit esse cillum dolore eu fugiat nulla pariatur.
Block quote
Ordered list
- Item 1
- Item 2
- Item 3
Unordered list
- Item A
- Item B
- Item C
Bold text
Emphasis
Superscript
Subscript
Heading 1
Heading 2
Heading 3
Heading 4
Heading 5
Heading 6
Lorem ipsum dolor sit amet, consectetur adipiscing elit, sed do eiusmod tempor incididunt ut labore et dolore magna aliqua. Ut enim ad minim veniam, quis nostrud exercitation ullamco laboris nisi ut aliquip ex ea commodo consequat. Duis aute irure dolor in reprehenderit in voluptate velit esse cillum dolore eu fugiat nulla pariatur.
Block quote
Ordered list
- Item 1
- Item 2
- Item 3
Unordered list
- Item A
- Item B
- Item C
Bold text
Emphasis
Superscript
Subscript
Have a project in mind?
Let’s work together
Great projects start with great relationships. Fill out the form and a member of our team will get right back to you.
This site is protected by reCAPTCHA and the Google Privacy Policy. Terms of Service apply.
This site is protected by reCAPTCHA and the Google Privacy Policy. Terms of Service apply.