Projects

Projects

11 Strand
Avery Real Estate

6,000 ft²

CAT A+

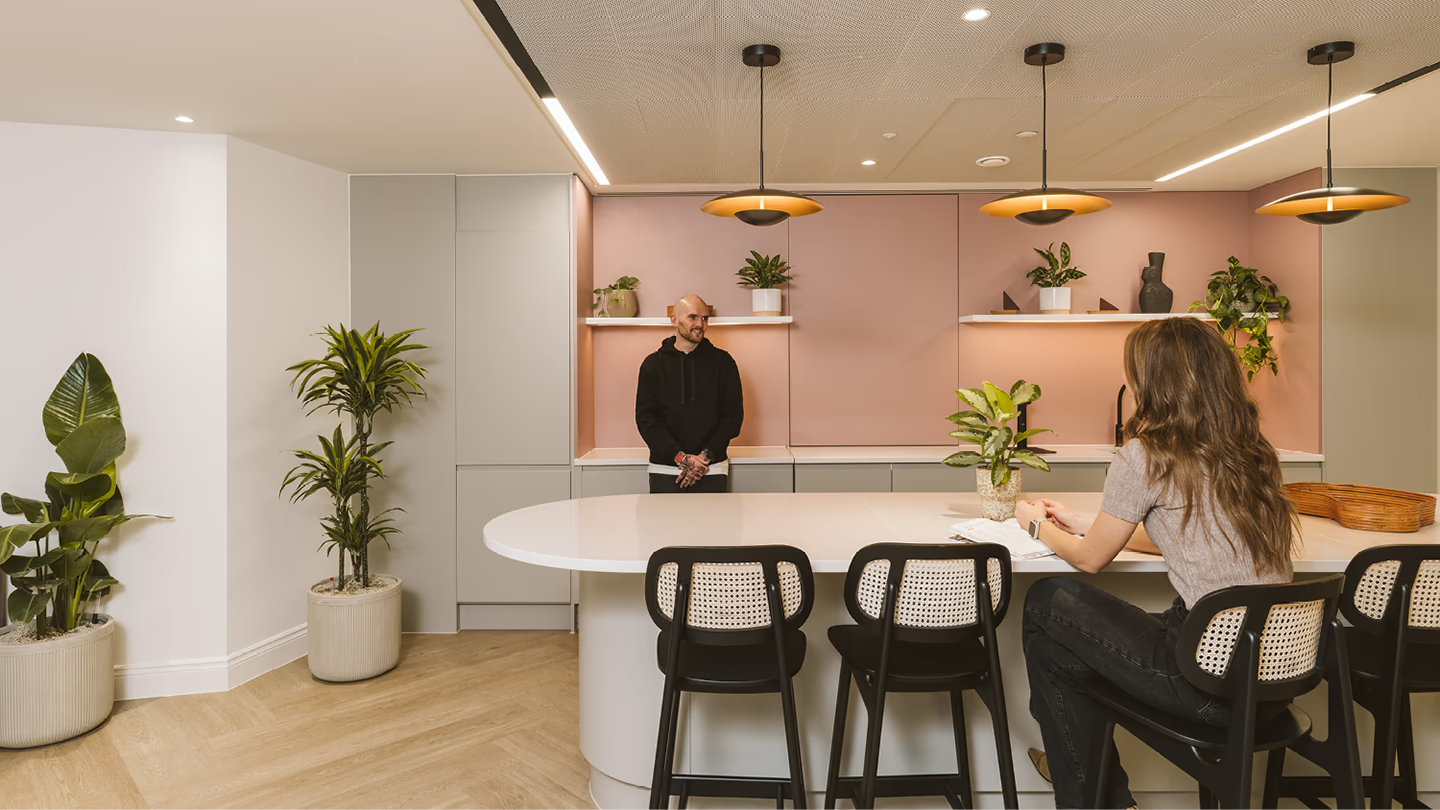
This CAT A+ workplace at 11 Strand, was designed to have high visual impact and a welcoming, clubhouse feel.

View Project
11 Strand

Filter Projects

10 projects found
Sector
Size (ft2)
Type
Hide
 Filters
Clear Filters
You are currently viewing:
Policy Expert
Salesforce Tower
London

12,955 ft²

CAT B

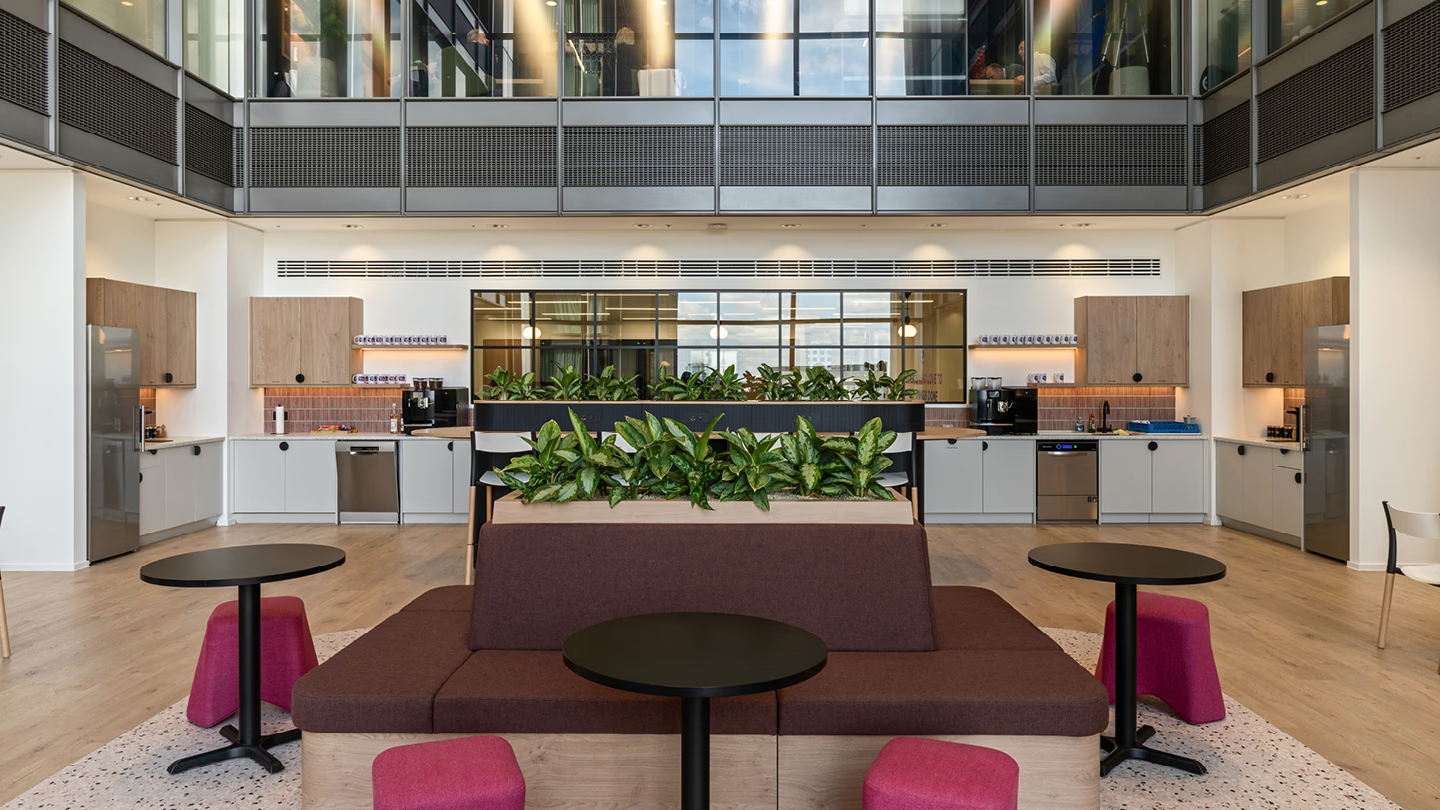
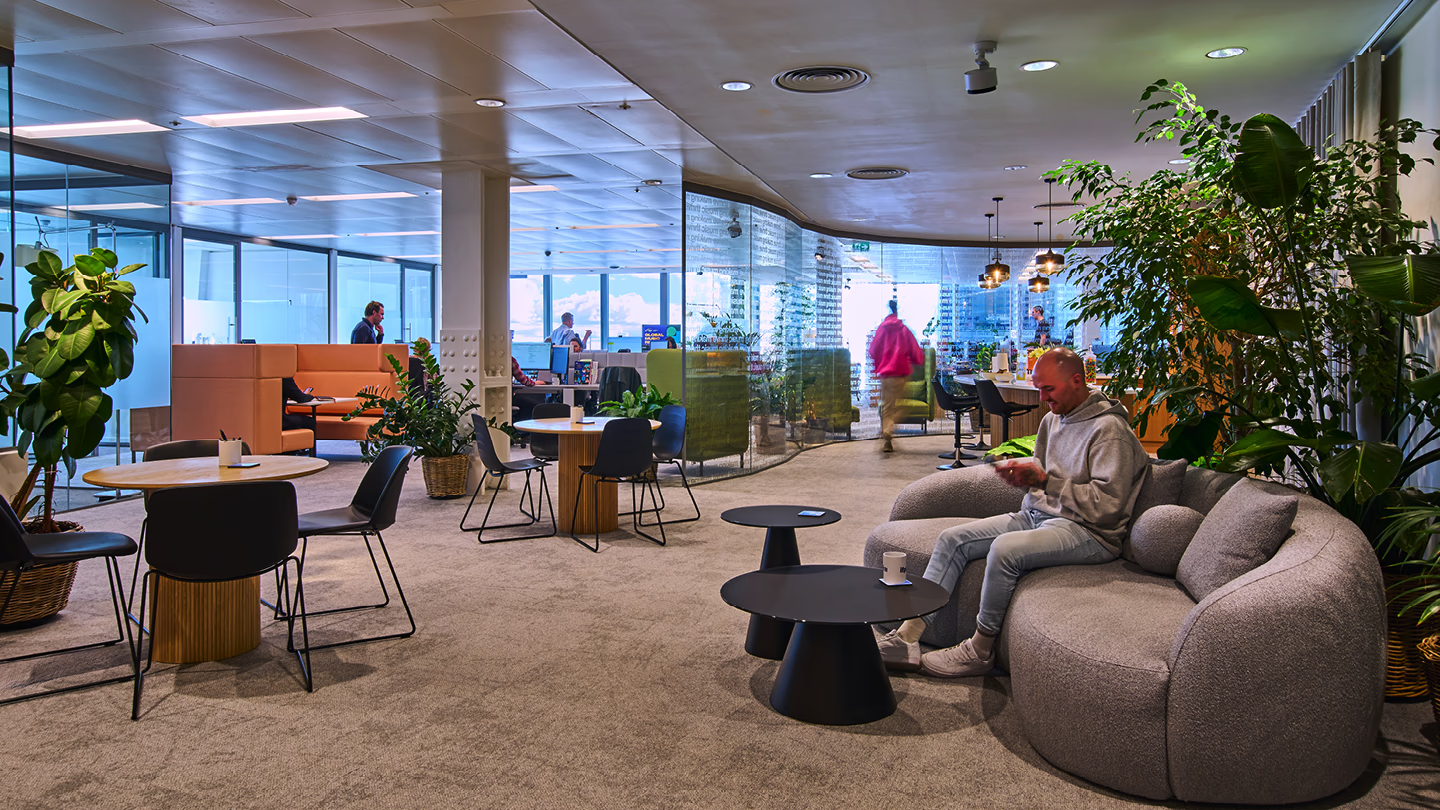
A 12,955 ft² fit-out expanding Policy Expert's workplace across two floors. Not only to increase capacity, but to add flexibility and create an inspiring breakout space centred on the building's dramatic, triple-height atrium.

Salesforce Tower
Commercial
10,000–30,000 ft²
CAT B

12,955 ft²

Frameworks
George House
Borough High Street, London

6,300 ft²

CAT A+

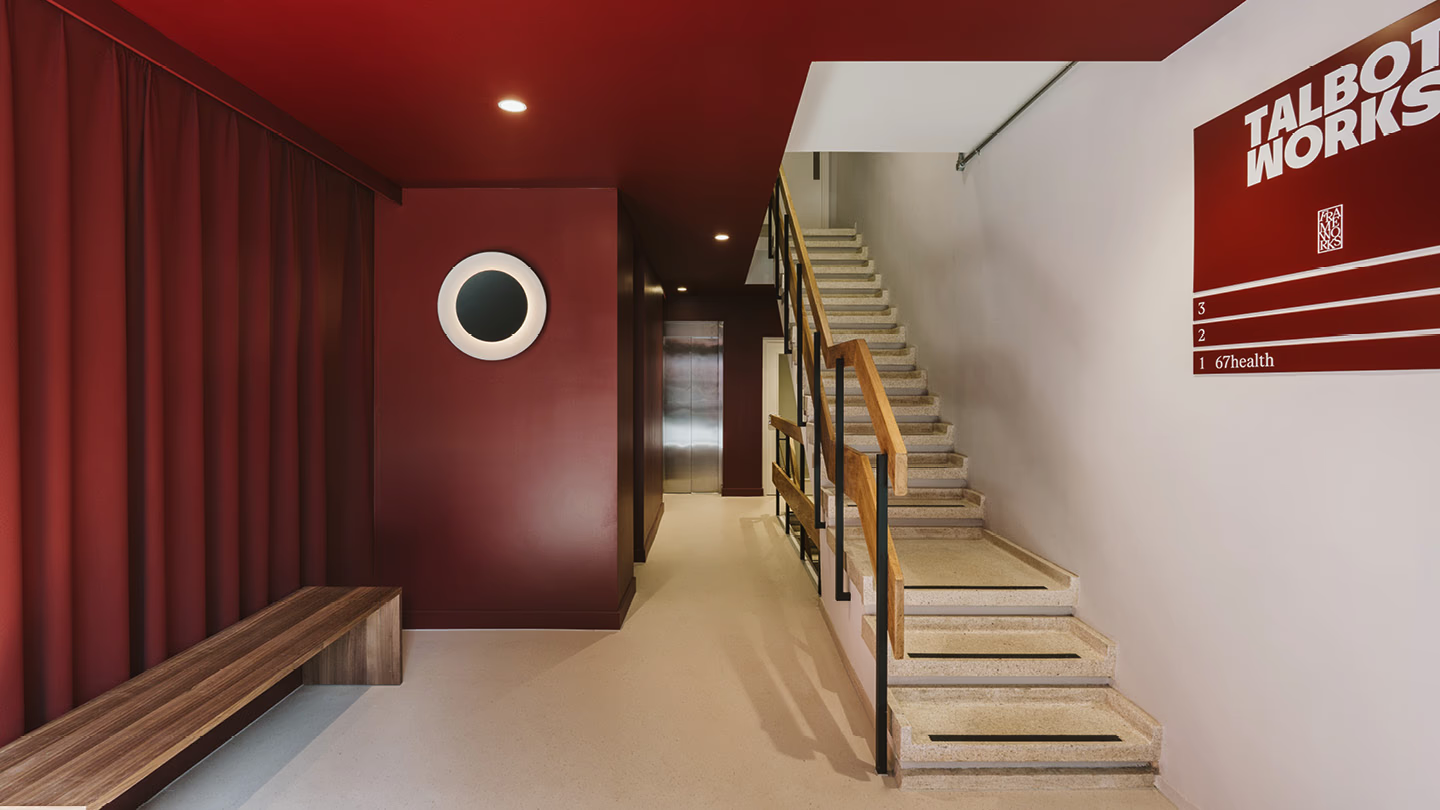
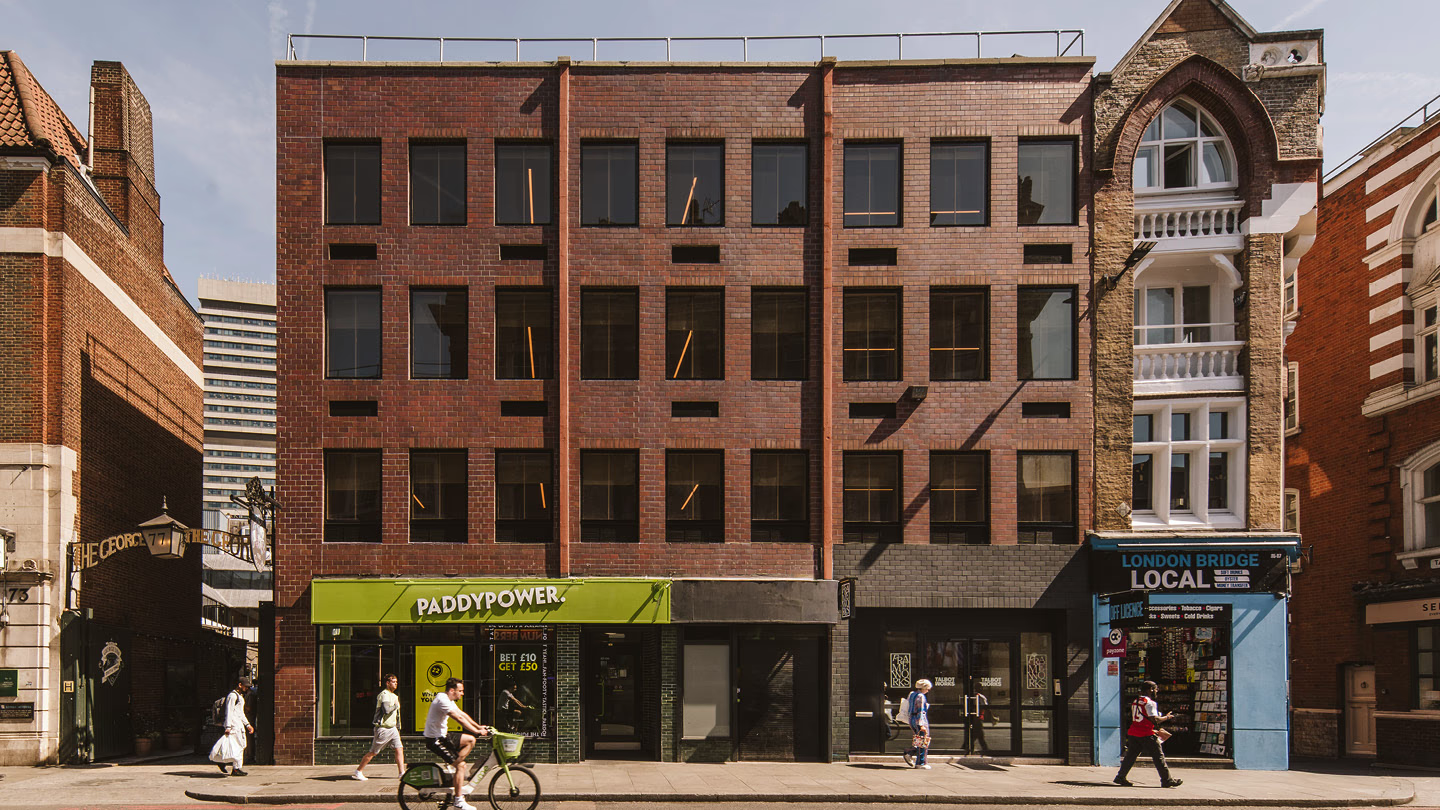
This Borough High Street workplace was designed to balance George House’s original character with a bright, contemporary feel and broad occupier appeal.

‍

George House
Landlord
5,000–10,000 ft²
CAT A+

6,300 ft²

360 Business Parks
63 Grosvenor Street
London

6,264 ft²

Core Works

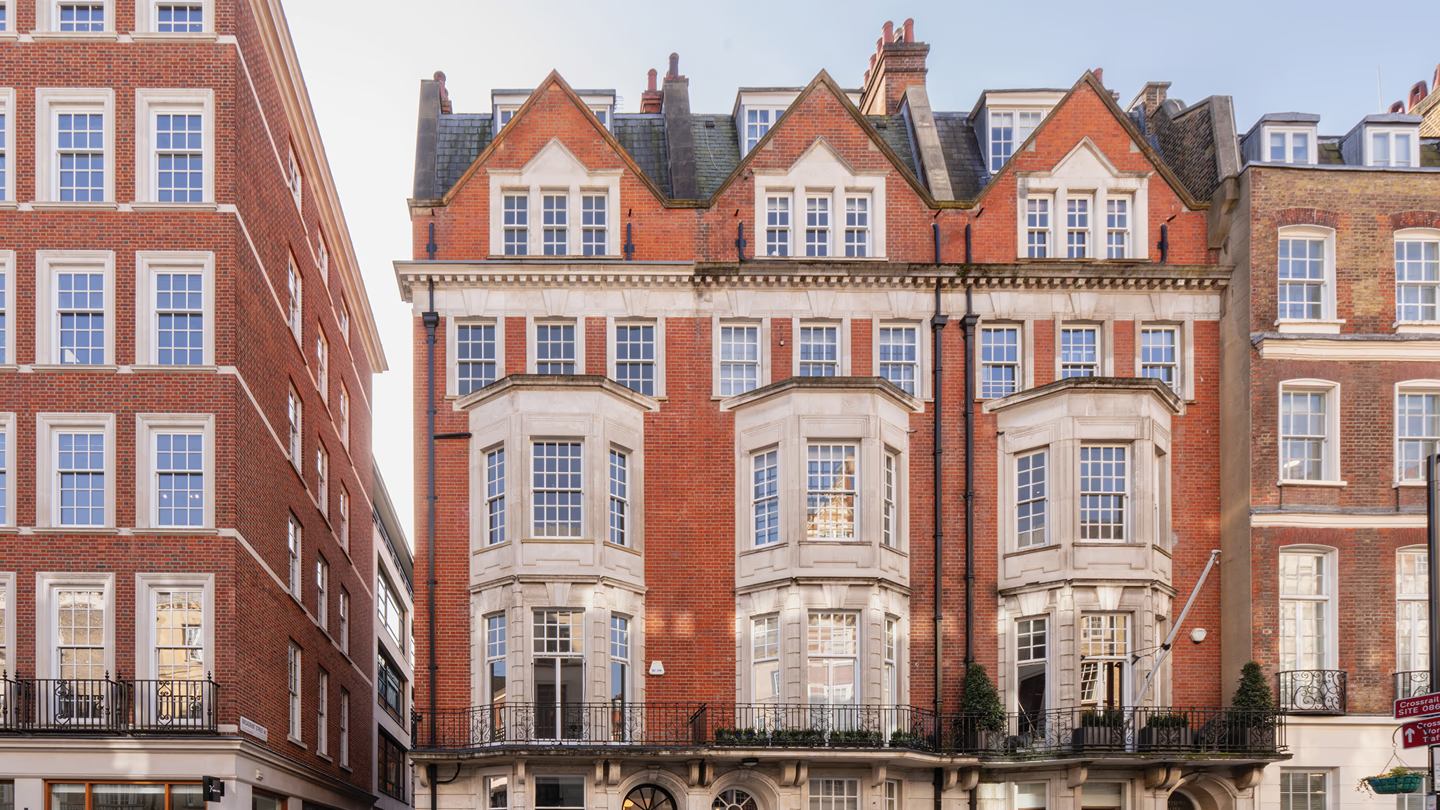
A sensitive CAT A fit-out at 63 Grosvenor Street, bringing a heritage building back into use without compromising the character that makes it exceptional.

63 Grosvenor Street
Landlord
5,000–10,000 ft²
Core Works

6,264 ft²

Confidential Client
The Shard, L7
London

8,000 ft²

CAT B

This five-week fit-out relocated our confidential client from 5,000 sqft in the West End to 8,000 ft² on Level 7 of The Shard. We expanded their capacity and improved their positioning without missing a beat.

The Shard, L7
Commercial
5,000–10,000 ft²
CAT B

8,000 ft²

Steinway & Sons
Steinway Hall
London

5,000 ft²

Core Works

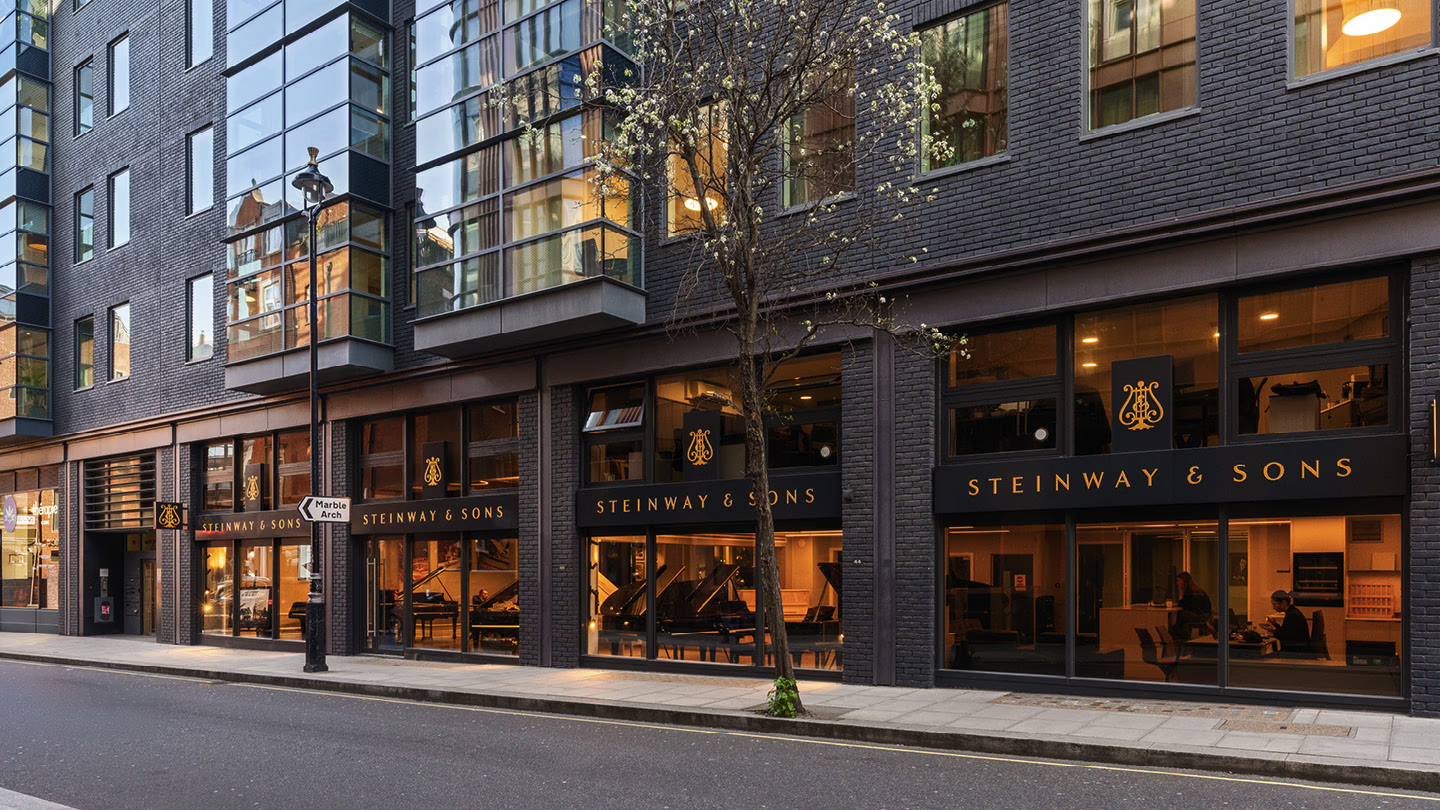
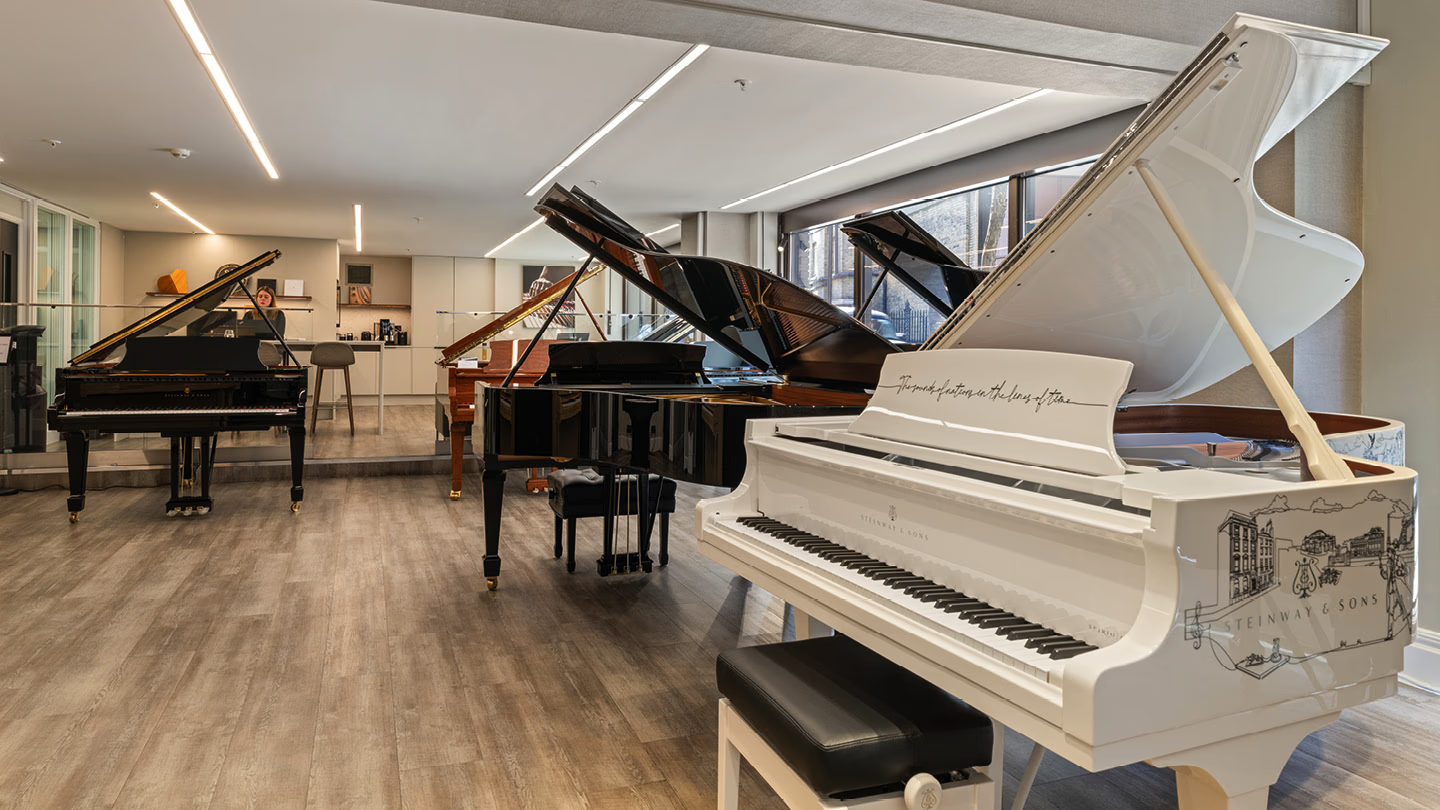
Situated on Marylebone Lane, in the heart of the West End, we transformed Steinway Hall with a considered redesign of the external façade, ground floor showroom, hospitality areas and practice rooms for artists and ambassadors, creating a London destination that reflects the quality and character of one of the world’s most recognised brands.

‍

Steinway Hall
Retail
5,000–10,000 ft²
Core Works

5,000 ft²

Nobody's Child
White Lion Street
London

16,372 ft²

CAT B

Nobody’s Child was relocating from 3,400 ft² in Camden to this 16,372 ft², two-floor fit-out in Angel. We designed it around their very specific needs, taking into consideration everything from lighting and storage to the movement of clothes rails.

White Lion Street
Commercial
10,000–30,000 ft²
CAT B

16,372 ft²

Exton Estates
42 Queens Road
Brighton

8,988 ft²

CAT A+

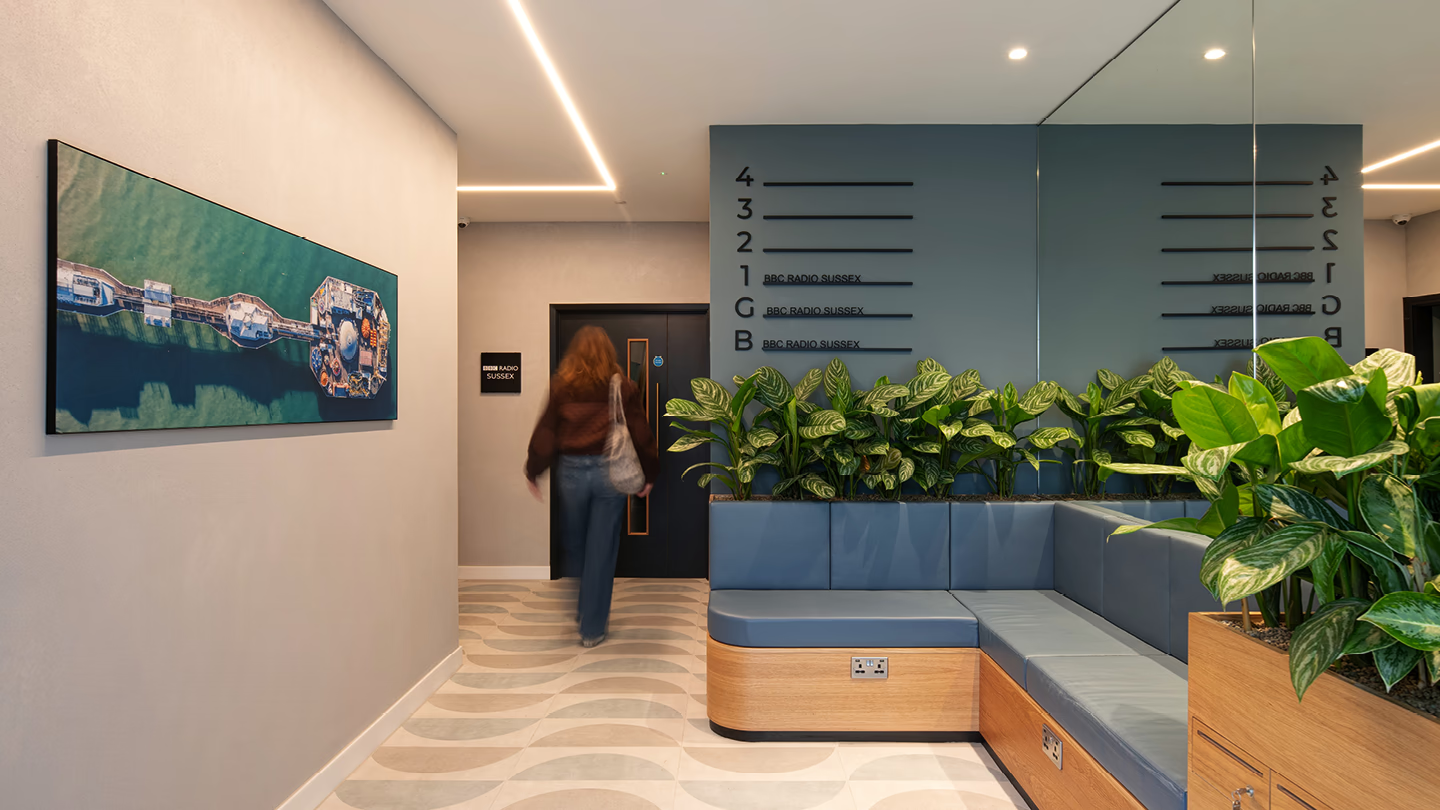
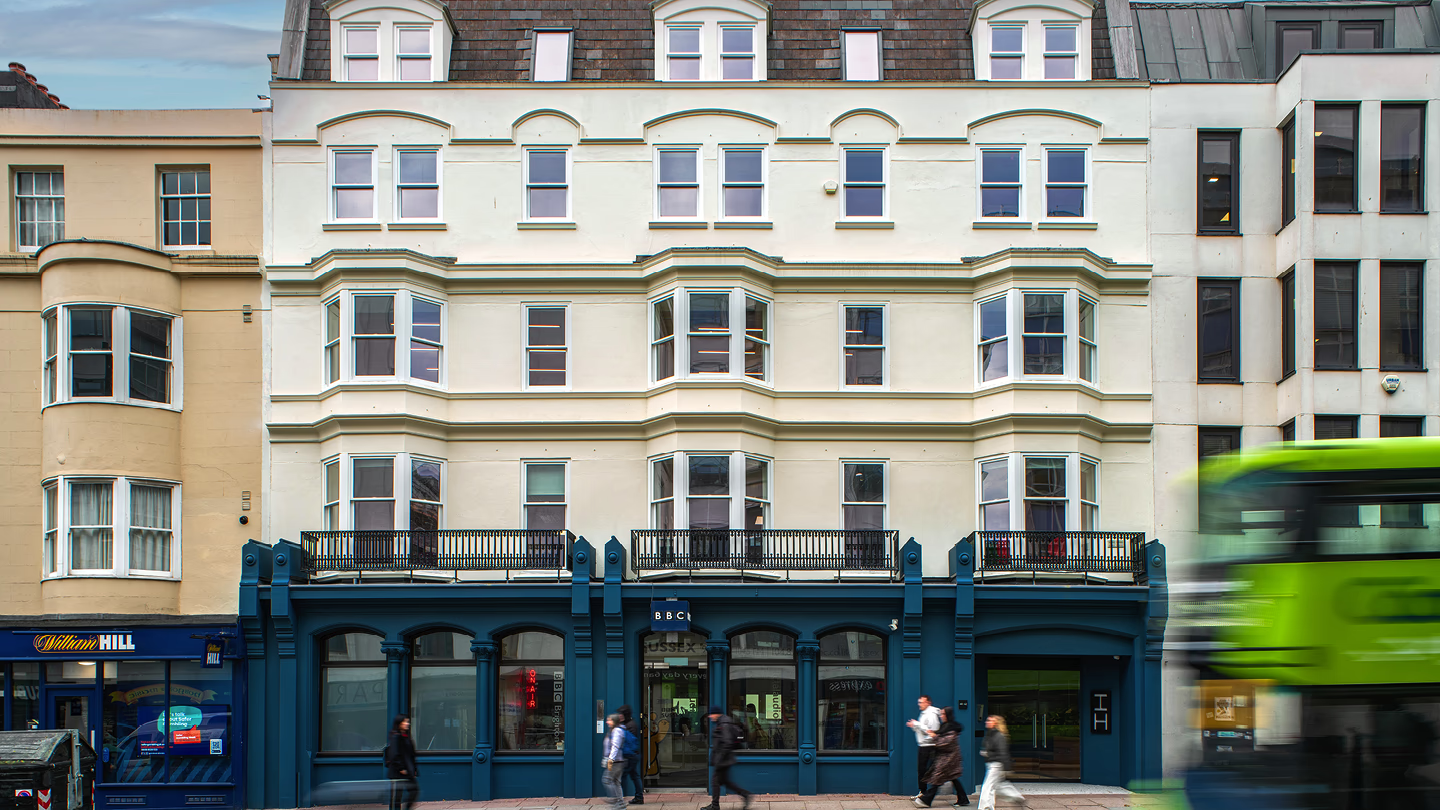
A comprehensive refurbishment across the home of BBC Radio Sussex in Brighton. The scheme comprised CAT A+ and CAT A workspaces, upgraded facilities and a bold new street presence – and all while keeping the station on air.

42 Queens Road
Landlord
5,000–10,000 ft²
CAT A+

8,988 ft²

Alchemy Asset Management
Vernon & Sicilian House
London

18,880 ft²

CAT A+

Design development and delivery across four floors of a Grade II listed Bloomsbury landmark. Where over a century of architectural character called for an approach that brought the past sensitively into the future.

Vernon & Sicilian House
Landlord
10,000–30,000 ft²
CAT A+

18,880 ft²

Have a project in mind?

Let’s work together

Great projects start with great relationships. Fill out the form and a member of our team will get right back to you.

This site is protected by reCAPTCHA and the Google Privacy Policy. Terms of Service apply.

This site is protected by reCAPTCHA and the Google Privacy Policy. Terms of Service apply.

Submit